
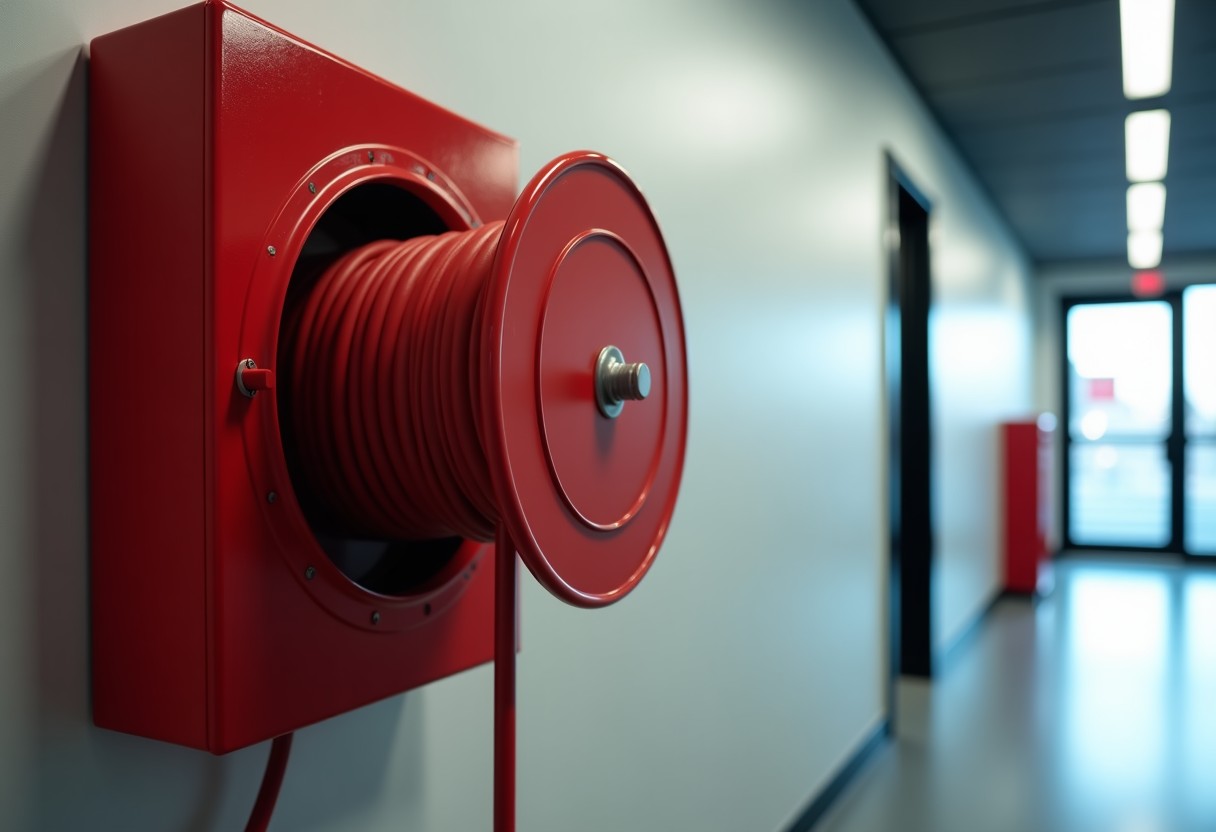
The basic rules of accessible cabinet placement on every floor and connection to the installation.
A fire cabinet saves seconds when placed correctly; placed wrongly, it can't be found when a fire breaks out. The answer to how a fire cabinet should be positioned is, in one word: accessibility. In this article we have gathered the basic rules of cabinet placement and maintenance.
What does a fire cabinet do?
With its hose reel and nozzle, the fire cabinet is a first-response point connected to the installation. It takes its water from the riser line of the fire installation; so for the cabinet to work it must be connected to the installation and the line must be pressurised. On its own, a cabinet with no water is useless.
Basic rules of positioning
- Accessible on every floor: Cabinets are placed where everyone on the floor can reach them quickly — usually near corridors, stair landings and exit routes.
- Visible and unobstructed: The front of the cabinet must not be blocked or piled with materials. Keeping the front clear with floor markings is good practice.
- Consistent with the escape route: The cabinet should be on the route people take during evacuation and visible on the way to the exit.
- The hose must reach every point: Cabinets are distributed so the hose length covers the whole floor area, leaving no dead spots.
Why is the layout done on site?
The number and location of cabinets vary by floor plan, hose length and installation route. That is why the correct layout is determined not at a desk but with an on-site survey. Connection to the riser line and water supply are also planned at this stage.
After installation: maintenance is essential
Periodic maintenance of fire cabinets and hose-reel systems is carried out to the TS EN 671-3 standard, and having this maintenance done is mandatory for the building owner/manager. In practice, cabinets are checked at least once a year; the condition of the hose, valve, connection and nozzle, and the line pressure, are reviewed. Subjecting hoses to a pressure (burst) test at set intervals is also part of maintenance.
Common mistakes
- Placing shelves, pallets or materials in front of the cabinet
- Using a "decorative" cabinet not connected to the installation
- Skipping the annual check, never testing the hose
- Placing cabinets only at the entrance and leaving upper floors empty
If you are not sure your building's fire cabinets are positioned correctly, request an on-site survey; we will assess the current layout and share any shortcomings in writing.